PERGOLA JOE · Von Ebert Brewing · 825 N Cook St, Portland, OR 97227 📄 Permit Submittal PDF Architectural Set → Engineering Set →
Von Ebert Brewing825 N Cook St, Portland, OR 97227
GENERAL
Project Overview

Project Overview · Von Ebert Brewing

Customer

BrandVon Ebert Brewing
Address825 N Cook St, Portland, OR 97227
ManagementAnchor Point Management Group
ContactJoe Janaszek Jr — Senior Director of Brand Strategy and Profit
Email[email protected]
Phone(661) 350-2677

Property (from PortlandMaps BDS)

Property IDR139435 / MultCo 96314
Taxlot1N1E27BA 3600
Building ownerFOTEFF, JAMES A
Owner mailing10846 SE 93rd Ct, Happy Valley, OR 97086
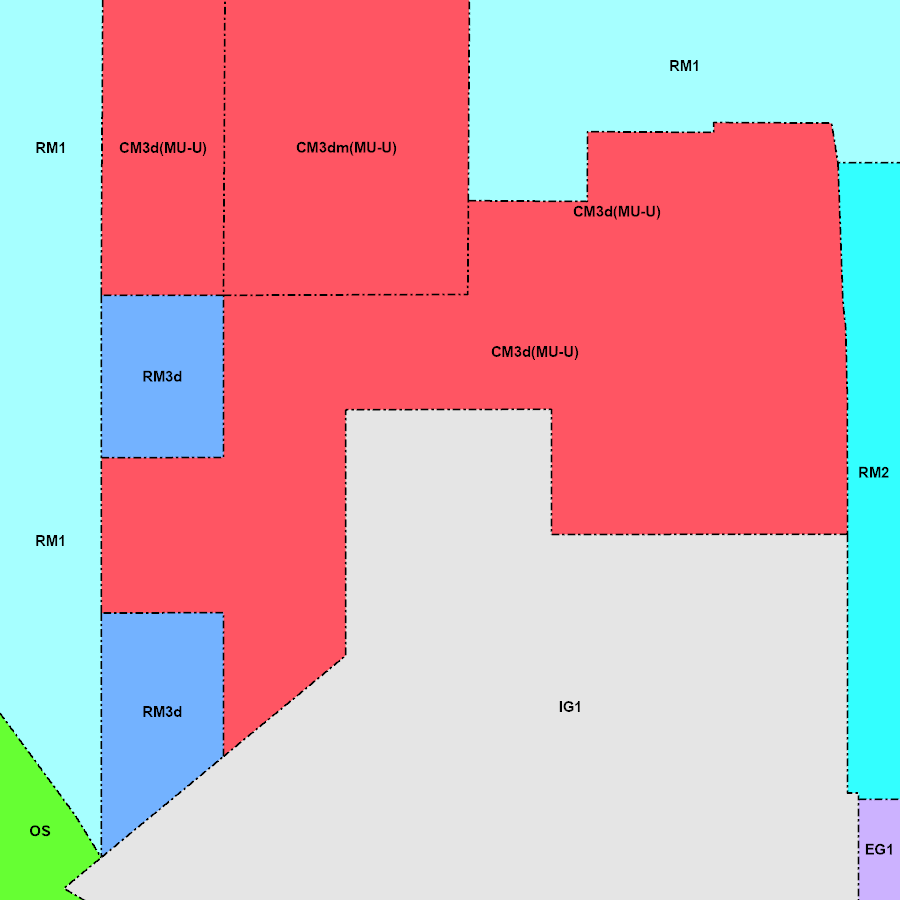
ZoneIG1 — Industrial -- General Industrial 1
Plan districtAlbina Community
Council district2
Lot size28630 sf (0.657 acres)
Hazardssteep slope >20%: yes · flood: no · historic: no

Scope

TypeFreestanding pergola, 24 × 24 ft
Footprint576 sf
Height11 ft (high side, 1:12 slope)
Posts16 (6x6 DF-L #2 pressure-treated)
Beams4x10 DF-L #2 pressure-treated
Rafters2x8 DF-L #2 pressure-treated @ 24" o.c.
Roofcorrugated polycarbonate semi-transparent
MEP4 × 6 kW electric radiant heaters, 4 dedicated 35 A 240 V circuits + 125 A feeder
Drainage5" K-style gutter low-side, 1 × 3"×4" downspout, discharge to existing area drain

Contract

InvoiceINV-000784
EstimateEST-001949
Total$26,661
Materials$8,402
Labor$14,076
Permit fees$1,000 (estimate)
PhaseEngineering / permitting

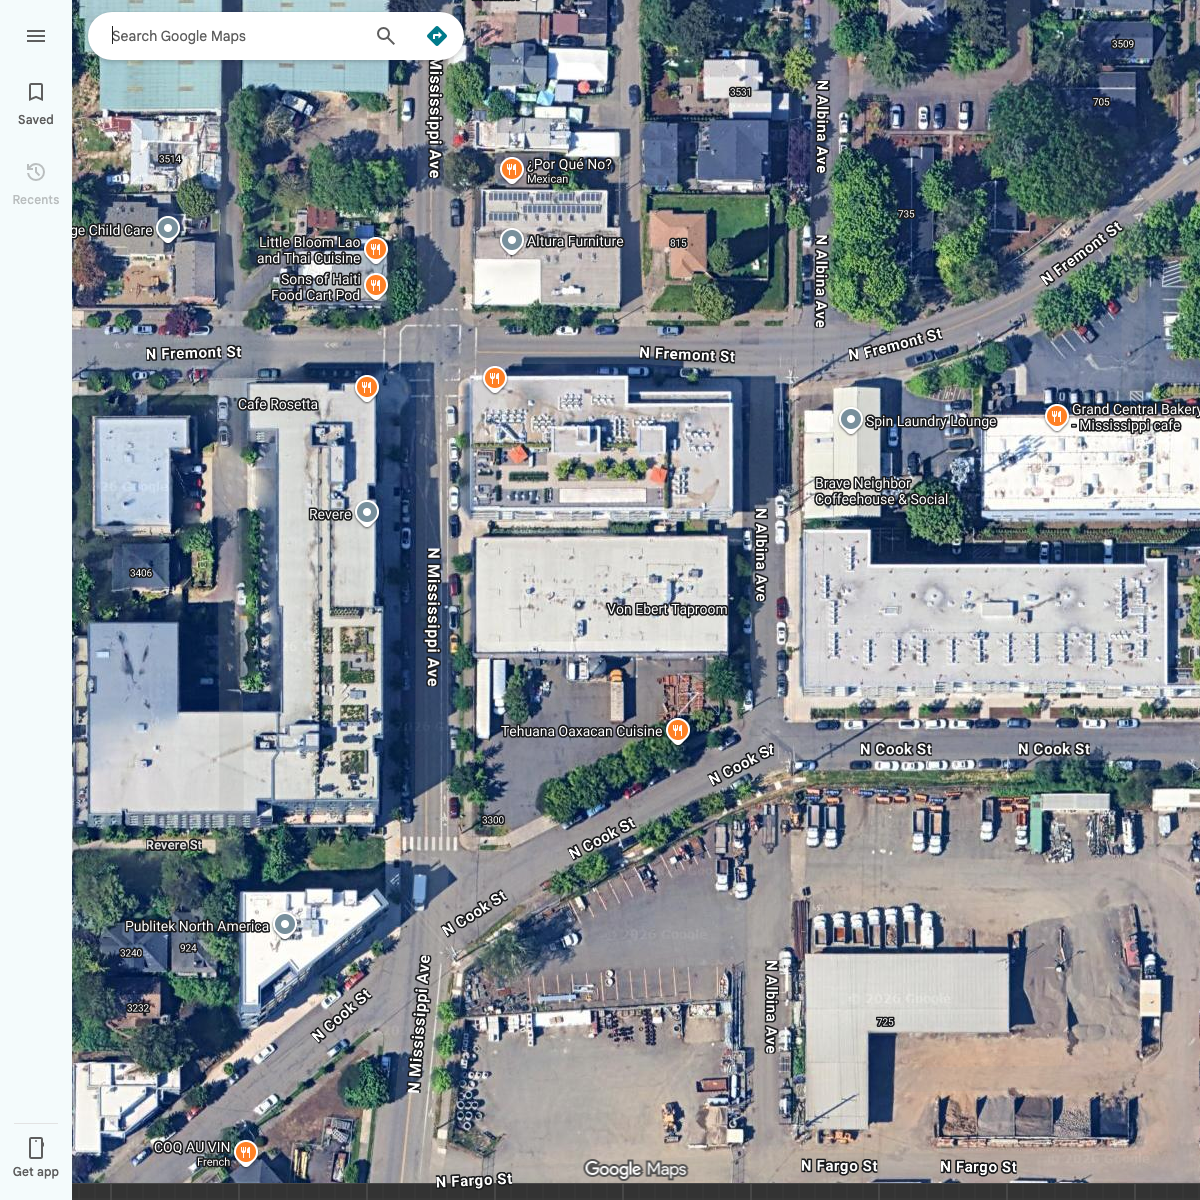
Satellite (Google Maps)

satellite

Zoning Map (PortlandMaps ArcGIS export)
zoning

Parcel sits squarely in IG1.

Von Ebert Brewing
825 N Cook St, Portland, OR 97227
Boss PDX
Joe Janaszek Jr
2026-05-17
N.T.S.
0
1 of 7
GENERAL
G-001
Von Ebert Brewing825 N Cook St, Portland, OR 97227
GENERAL
Permit Matrix

Permit Matrix

Every permit the project could trigger, with current status and rationale. Items marked NA are explicitly suppressed by operator-confirmed caveats below.

CodePermit / AgencyStatusRationale
PPD_BUILDING PP&D Commercial Building Permit (Alteration / TI)
PP&D · DevHub
REQUIRED Commercial structural addition to existing A-2 occupancy.
MULTCO_RESTAURANT_PLAN_REVIEW Multnomah County Restaurant Plan Review
Multnomah County Environmental Health · [email protected]
NA MultCo trigger language (EHS-0025 + FIELDS doc): "Pergola scope that adds outdoor dining seats, changes food/drink service area, or modifies the licensed seating count triggers a Remodel plan review." This project satisfies none of the three: zero seats added (proposed.added_seat_count = 0), the 576 sf footprint is already outdoor dining surface in current operation, and the licensed seating count is unchanged. Surface is already concrete (cleanable per FDA Food Code), pest plan unchanged, food handler unchanged, license bracket unchanged. The scope is a structural envelope change (roof + heaters), not a food-service-area change -- pure building permit jurisdiction via PP&D, not Environmental Health. Note: courtesy notification email being sent to MultCo to confirm interpretation and create a paper trail (see forms.multco_courtesy_notification).
OLCC_EXTENSION_OF_PREMISES OLCC Extension of Premises
OLCC · CAMP
NA Caveat olcc_premises_already_covers_footprint -- the patio is already part of the licensed premises; alcohol is already served here.
BES_STORMWATER BES Stormwater Management (Simplified Approach)
BES · Routed through PP&D
NA Caveat existing_impervious_surface -- new impervious area = 0 sf, below the 1,000 sf SWMM trigger.
SDC_IMPERVIOUS System Development Charges (impervious area)
PP&D / BES · Auto-assessed
NA Caveat existing_impervious_surface -- new impervious area = 0 sf, below the 500 sf SDC trigger.
PFR_TENT_PERMIT Portland Fire & Rescue Outdoor Tent/Membrane Permit
Portland Fire & Rescue · [email protected]
NA Roof is corrugated polycarbonate (rigid) -- not fabric/membrane. Open-perimeter freestanding cover.
PFR_OPEN_FLAME PF&R Outdoor Fire Pit / Open Flame Permit
Portland Fire & Rescue · [email protected]
NA All heaters are electric radiant (Infratech-style). No open flame, no gas line.
ELECTRICAL_TRADE Electrical Trade Permit
PP&D · DevHub
REQUIRED 4 x 6 kW overhead heaters -- dedicated 35 A 240 V circuits each, 125 A feeder to new NEMA 3R subpanel. Sub-electrician (Boss PDX engages).
MECHANICAL_TRADE Mechanical Trade Permit
PP&D · DevHub
NA All MEP gear is electric radiant heaters -- no mechanical equipment (no exhaust, no ducted system, no gas appliance).
PLUMBING_TRADE Plumbing Trade Permit
PP&D · DevHub
NA No new water supply, no new drains, no gas line. Gutter discharges to existing area drain at grade.
ZONING_DESIGN_REVIEW Design Review (Type II/III Land Use)
PP&D Land Use Services · DevHub
NA Property is in IG1 base zone with no Design or Historic overlay per PortlandMaps BDS_Property record.
ZONING_PERMIT Zoning Permit (standalone)
PP&D · DevHub
NA Standalone Zoning Permit not required -- zoning review handled within Commercial Building Permit.

Operator-Confirmed Caveats

Site facts that flip whole permit branches from REQUIRED to NA. Documented here so the suppression reasoning travels with the project.

existing_impervious_surface confirmed by Lucas Sommer / site observation · 2026-05-13

The pergola footprint is already 100% impervious concrete (existing patio). The project adds no new impervious area.

  • new_impervious_sqft = 0
  • Below 500 sf SDC trigger -> no impervious SDC
  • Below 1,000 sf SWMM trigger -> no Stormwater Management filing
  • No BES Site Development review for impervious change
  • Erosion control plan minimal -- silt protection only at footing pour, no surface disturbance
olcc_premises_already_covers_footprint confirmed by Lucas Sommer · 2026-05-13

The patio footprint is already part of the existing OLCC licensed premises; alcohol is already served here under the existing Full On-Premises license.

  • OLCC Extension of Premises packet NOT required
  • No OLCC investigator visit needed
  • No new liquor liability insurance required for premises expansion
  • alcohol_in_pergola = true but does not trigger OLCC paperwork
Von Ebert Brewing
825 N Cook St, Portland, OR 97227
Boss PDX
Joe Janaszek Jr
2026-05-17
N.T.S.
0
2 of 7
GENERAL
G-002
Von Ebert Brewing825 N Cook St, Portland, OR 97227
GENERAL
Forms & Agencies

Forms Checklist

IDField guideBlank PDFFilled PDFStatusNotes
ppd_building_permit_app PPD_Building_Permit_Application_FIELDS.md forms/PPD/01_Building_Permit_Application.pdf TODO Pre-fill from project.yaml. Type of work = Addition. Category = Commercial: Business/Industrial.
multco_restaurant_plan_review MultCo_Restaurant_Plan_Review_FIELDS.md forms/MultCo/01_Restaurant_Plan_Review_Application.pdf SKIP Not triggered -- see permits.MULTCO_RESTAURANT_PLAN_REVIEW rationale. Replaced by courtesy notification email.
multco_courtesy_notification drafts/multco_courtesy_email.md -- -- DRAFT Short courtesy heads-up to [email protected] giving MultCo written notice of the pergola scope. Establishes paper trail that we determined no Plan Review trigger; invites them to flag any concern before PP&D submittal.
olcc_extension_of_premises OLCC_Extension_of_Premises_FIELDS.md forms/OLCC/01_Extension_of_Premises_Packet.pdf SKIP Caveat -- premises already covers this footprint. No OLCC paperwork.
erosion_control_plan TODO Minimal -- silt protection at footing dig-outs only. No surface disturbance over existing impervious.

Outside-Agency Contacts

AgencyPhoneEmail / Notes
PP&D General503-823-7300via portland.gov/ppd/contact
PP&D Zoning Info503-823-7526
PP&D Building Code503-823-1456
PP&D Commercial Inspections503-823-7303
BES Stormwater / SDC503-823-7761[email protected]
BES Grease Interceptor503-823-7122
Multnomah Co Environmental Health503-988-3400[email protected]
Portland Fire & Rescue503-823-3712[email protected]
OLCC Licensing503-872-5000[email protected]

PP&D submittal flow: DevHub Single PDF Process (≤35 pages). Single combined drawings PDF + separate application / calcs / stormwater / MultCo stamp / SDC form PDFs. Permit Technician prescreen → checksheet rounds (Building, Structural, Life Safety, Zoning, BES, Fire) → pre-issuance → stamped plans returned via HCP Anywhere.

Von Ebert Brewing
825 N Cook St, Portland, OR 97227
Boss PDX
Joe Janaszek Jr
2026-05-17
N.T.S.
0
3 of 7
GENERAL
G-003
Von Ebert Brewing825 N Cook St, Portland, OR 97227
GENERAL
Realistic Schedule

Realistic Schedule

Total: ~148 days (clean path). Add 3-6 months if Design Review triggers (it doesn't here - IG1 no overlays).

PhaseDaysEndBarNotes
Property research + 15-min appointment 7 d Day 7
DONE - PortlandMaps data pulled via address-lookup skill
Design / drawings / structural calcs 28 d Day 35
In progress - Framing Engine output + Pergola Joe permit package
Multnomah County Health plan review 21 d Day 56
Pending - confirm trigger first (call 503-988-3400)
DevHub submittal 1 d Day 57
Single PDF Process upload
PP&D first review 42 d Day 99
6-8 weeks typical for commercial alteration
Corrections round 1 21 d Day 120
1-2 wk on us + 2-4 wk re-review
Permit issuance 7 d Day 127
Pay final fees + stamped plans via HCP
Construction (framing + electrical + gutter) 14 d Day 141
On-site once permit issued
Final inspections + open 7 d Day 148
PP&D final + MultCo pre-opening if applicable

Milestones to Date

Invoice issued2025-12-23
Contract signed2026-01-27 (Zoho Sign)
Deposit paid2026-03-25 ($7,998.43 of $26,661.44)
Current phaseEngineering / permitting
Von Ebert Brewing
825 N Cook St, Portland, OR 97227
Boss PDX
Joe Janaszek Jr
2026-05-17
N.T.S.
0
4 of 7
GENERAL
G-004
Von Ebert Brewing825 N Cook St, Portland, OR 97227
ARCHITECTURAL
Site Plan

Site Plan (A-101)

N MICHIGAN AVE-MISSISSIPPI AVEN MISSISSIPPIN FREMONTN COOKN ALBINAN MISSISSIPPI AVE-ALBINA AVEN REVERE171.7'50.4'70.3'42.0'42.0'56.0'36.1'17.7'100.2'50.1'50.1'Proposed PergolaN0'10'20'30'40'50'1" = 50'PROJECTVon Ebert Brewing — Patio C…ADDRESS825 N Cook St, Portland, OR…JURISDICTIONPortland, OR · 1N1E27BA 36…LOT AREA28,856 sfSCALE / DATE1" = 50' · 2026-05-14A-101SITE PLANSETBACKSNORTH86.5'EAST 5.5'SOUTH30.9'WEST 145.2'
Parcel ID1N1E27BA 3600
Lot area28,856 sf · 15 vertices
Perimeter691 ft
OwnerFOTEFF,JAMES A

Proposed Pergola Setbacks

NORTH86.5'
EAST5.5'
SOUTH30.9'
WEST145.2'

Generated from PortlandMaps ArcGIS REST. Pergola location is approximate (anchored relative to existing building #232885) — confirm exact on-site placement before final permit submittal.

Von Ebert Brewing
825 N Cook St, Portland, OR 97227
Boss PDX
Joe Janaszek Jr
2026-05-17
N.T.S.
0
5 of 7
ARCHITECTURAL
A-101
Von Ebert Brewing825 N Cook St, Portland, OR 97227
SUBMITTAL
Permit Submittal Package

Permit Submittal Package

Package Contents (in order)

#SheetTitleSource
1G-001 Project OverviewProject meta
2G-002 Permit MatrixProject meta
3G-003 Forms & AgenciesProject meta
4G-004 Realistic ScheduleProject meta
5A-101 Site PlanProject meta
6X-001 Permit Submittal PackageProject meta
7X-002 Engineering Set LinkProject meta
8G-001 Cover SheetEngineering set
9G-002 Drawing Set IndexEngineering set
10G-003 Code Schedule & General NotesEngineering set
11G-005 Egress & Life SafetyEngineering set
12G-006 AccessibilityEngineering set
13A-100 Site PlanEngineering set
14A-101 Plan ViewEngineering set
15A-201 SectionEngineering set
16A-202 Elevations (4 sides)Engineering set
17A-501 Connection & Assembly DetailsEngineering set
18A-601 Finish & Material ScheduleEngineering set
19S-001 Structural SummaryEngineering set
20S-101 Design LoadsEngineering set
21S-102 Member ChecksEngineering set
22S-103 FootingsEngineering set
23S-104 Foundation PlanEngineering set
24S-105 Framing PlanEngineering set
25E-101 Electrical PlanEngineering set
26E-201 Outlets & SwitchesEngineering set
27M-101 Overhead Heater ScheduleEngineering set
28P-101 DrainageEngineering set
#SheetTitleSource
1S-201 Wind LoadsCalcs appendix
2S-301 Hardware Demands & ScheduleCalcs appendix
3G-901 Design NotesCalcs appendix
4G-902 Assumptions & LimitsCalcs appendix

Excluded from Submittal

S-401 Material TakeoffBoss PDX cost-estimating only — not for reviewer
S-501 Conservative AlternateDesign transparency for operator (bumped-section alternate) — not for reviewer

Re-include by running python3 -m framing_engine.main … without the --for-permit flag.

Rebuild

To regenerate after design changes: cd "Pergola Joe" && python3 build_submittal.py. Always increments timestamp + content hash; permit_submittal_LATEST.pdf symlink updates to point at the new version, and so does plans.bosspdx.com/von-ebert/permit_submittal.pdf.

Von Ebert Brewing
825 N Cook St, Portland, OR 97227
Boss PDX
Joe Janaszek Jr
2026-05-17
N.T.S.
0
6 of 7
SUBMITTAL
X-001
Von Ebert Brewing825 N Cook St, Portland, OR 97227
REFERENCE
Engineering Set Link

Architectural & Engineering Sets

Boss PDX treats architecture and engineering as two distinct deliverables. Some projects need only one; large jobs need both. Both are generated by the Framing Engine from a single YAML source of truth and emitted as separate sheet sets.

Both sets share the general sheets (G-* cover, code summary). Permit submittals filter out internal-only sheets (S-401 Material Takeoff, S-501 Conservative Alternate). The Framing Engine is product code at ~/code/Boss PDX/Engineering Tool/framing_engine/. The YAML input for this project is at ../Engineering Tool/framing_engine/examples/pergola_restaurant_24x24_freestanding.yaml.

Von Ebert Brewing
825 N Cook St, Portland, OR 97227
Boss PDX
Joe Janaszek Jr
2026-05-17
N.T.S.
0
7 of 7
REFERENCE
X-002