Property record
- Parcel / Tax acct
- 31E02BC02200
- Taxlot
- 31E02BC02200
- Owner
- STODDART ROBERT G
- Lot size
- 0.142 ac (6200.8 sf)
- Zoning
- MU — Willamette Neighborhood Mixed Use Transitional (CDC Ch.59)
- Zoning authority
- City of West Linn
- Last sale
- 2005-11
- Real market value
- $524,242
- Assessed value
- $524,242
- FEMA flood zone
- X · not in SFHA
- County FIPS
- 41005
- Census tract
- 41005020700
- Congressional district
- Congressional District 5
- Year built
- 1967
- Living area
- 1,516.0 sf
- Terrain
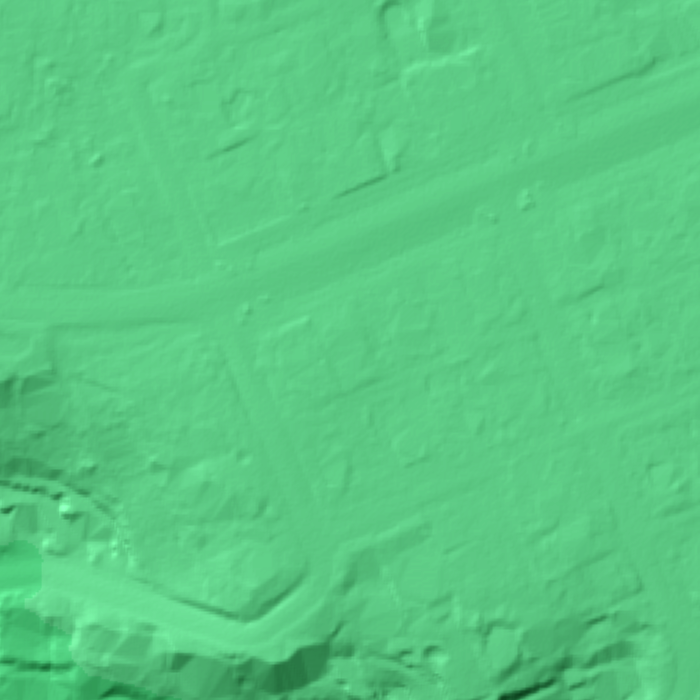
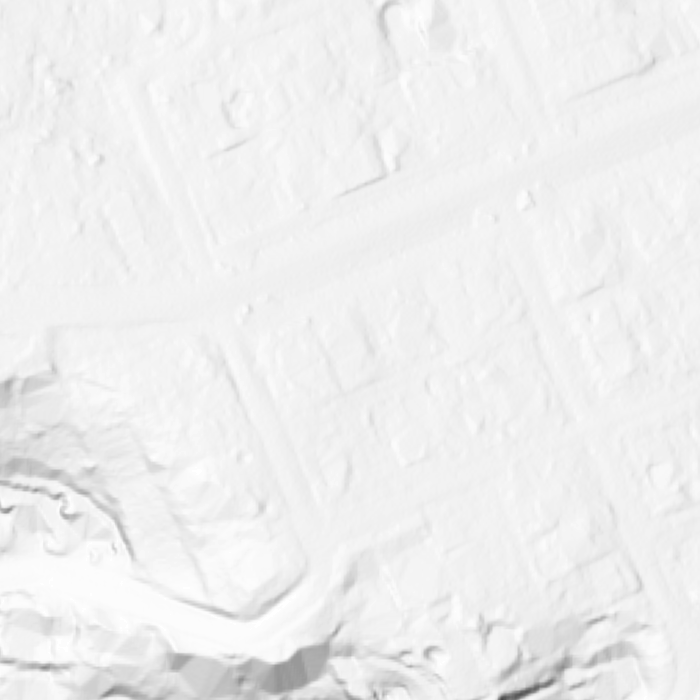
- elev 147.4–222.5 ft · 75.1 ft relief (USGS 3DEP LiDAR)
- Data quality
- portlandmaps_regional_taxlot
Market — currently for sale
- Status
- FOR SALE
- List price
- $989,950
- Beds / baths
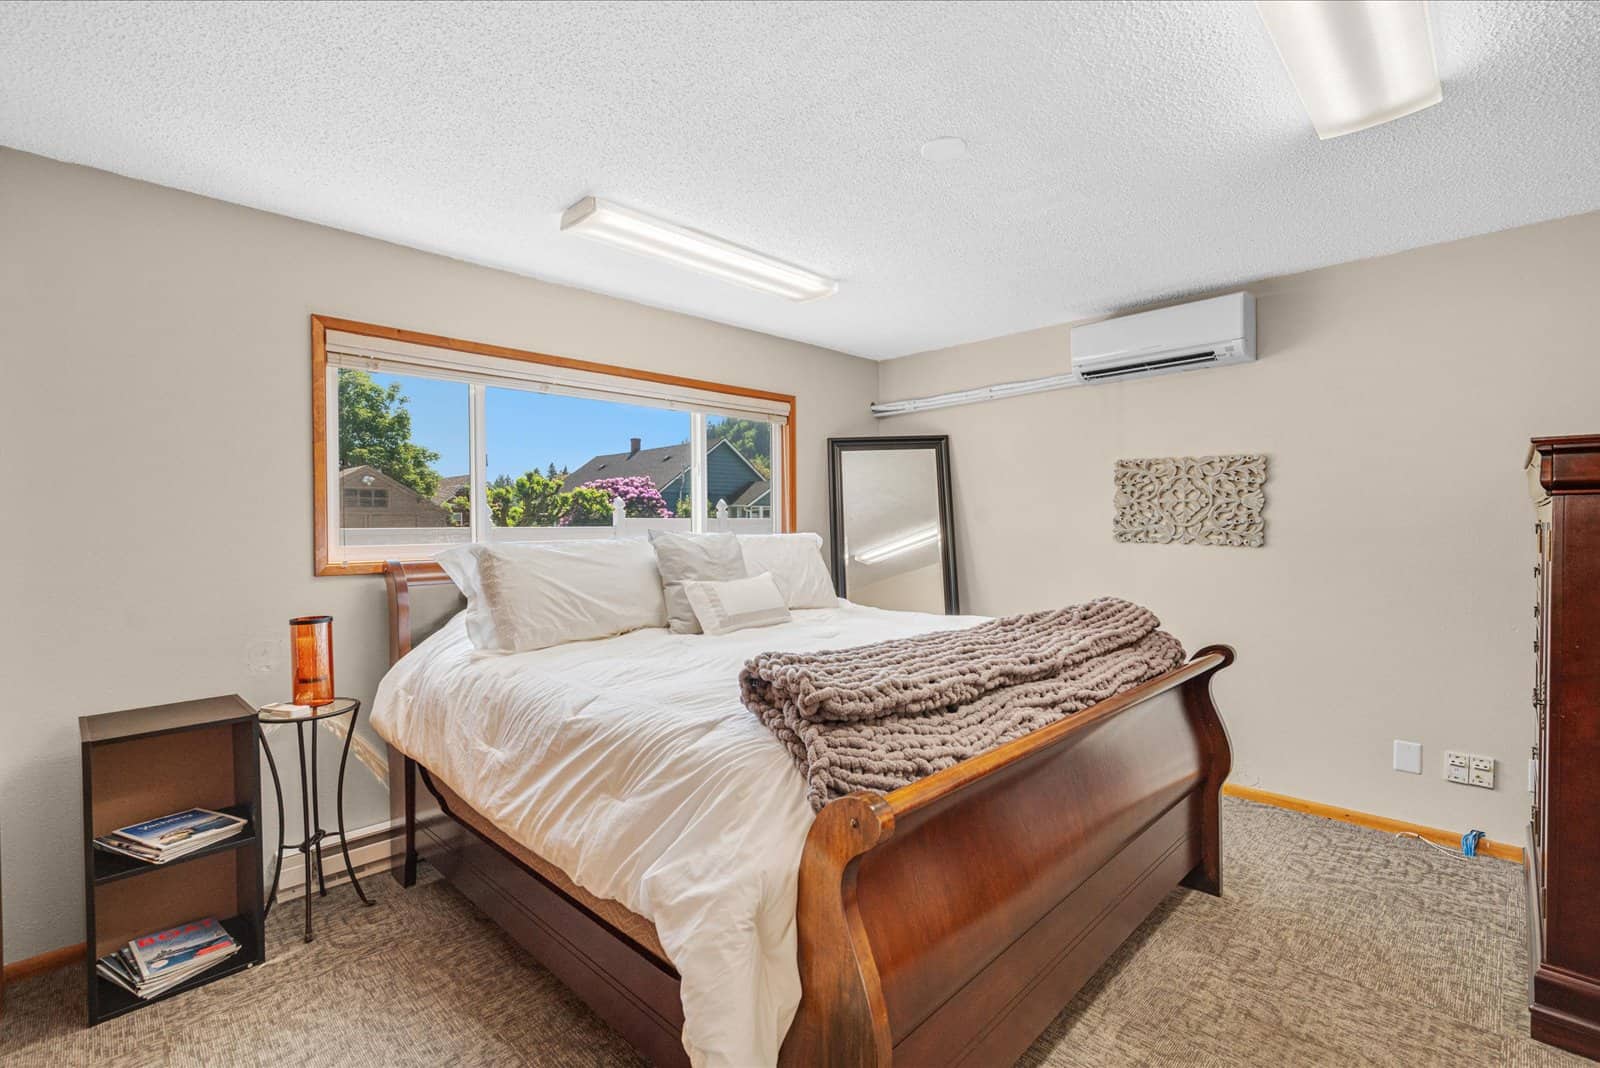
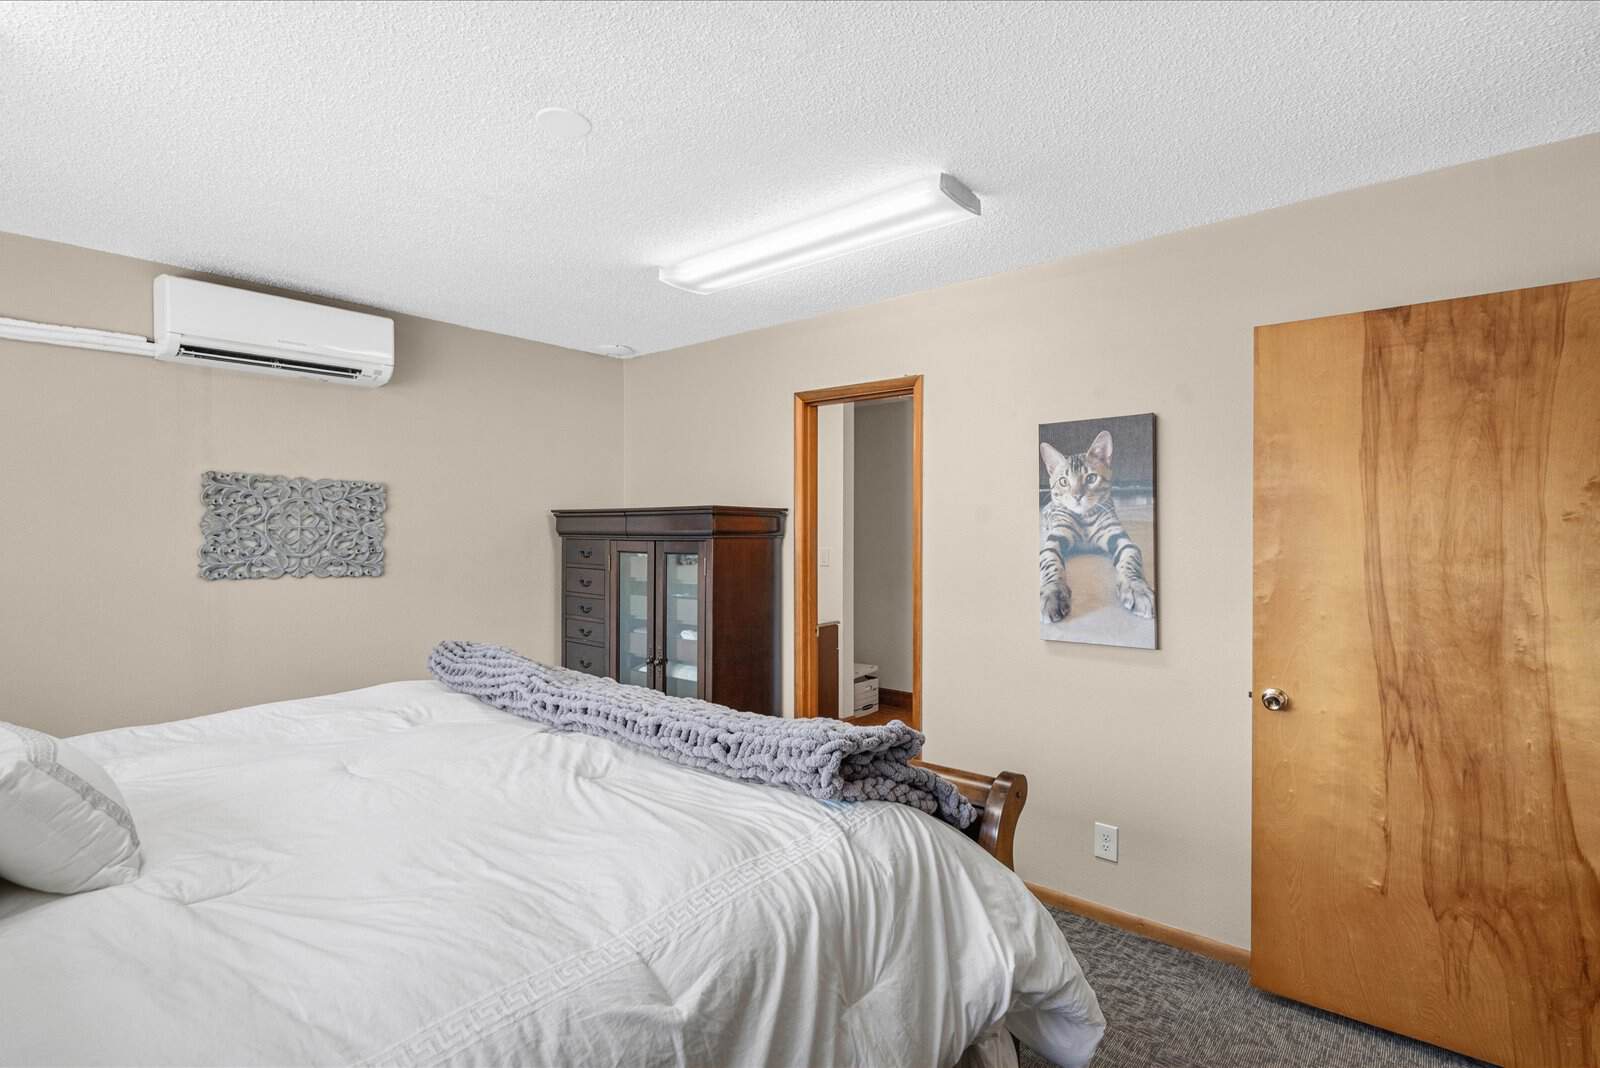
- 3 bd · 2 ba
- Living area
- 2,125 sf
- Style
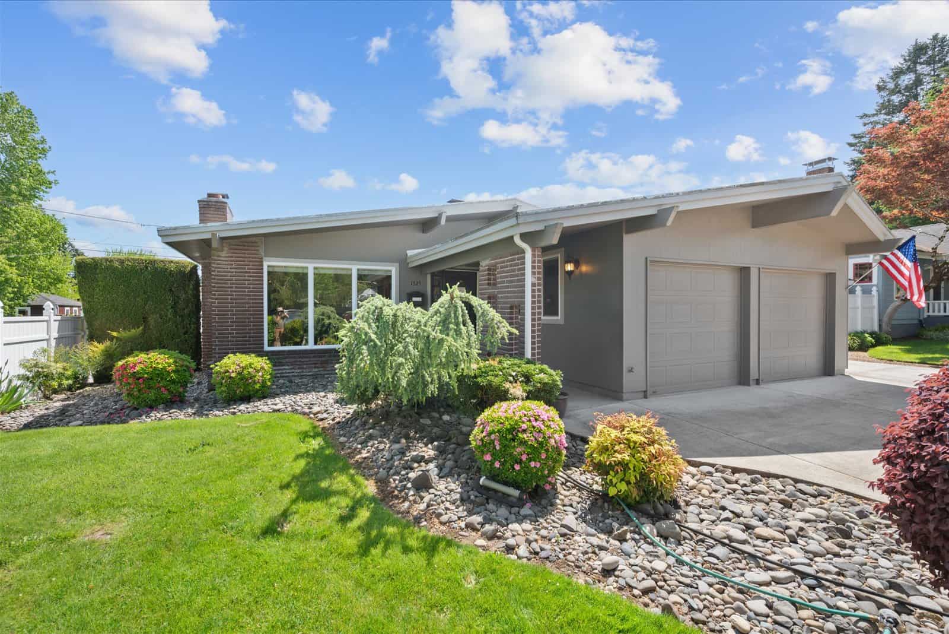
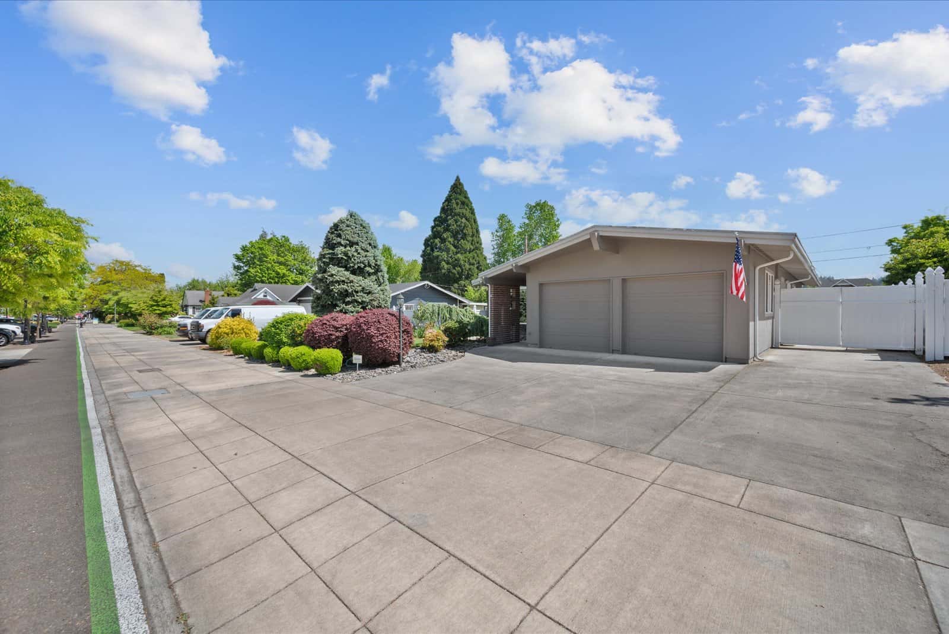
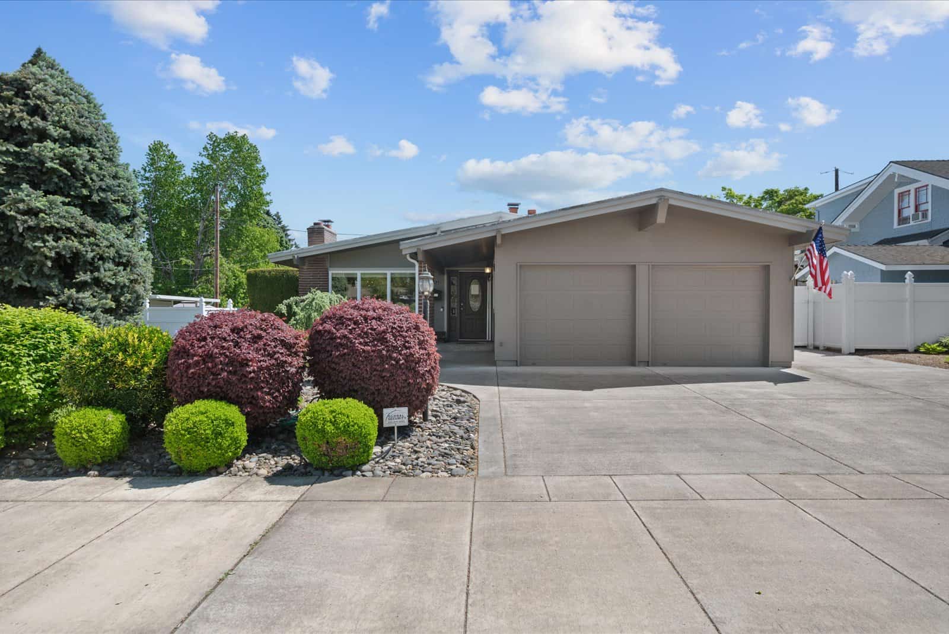
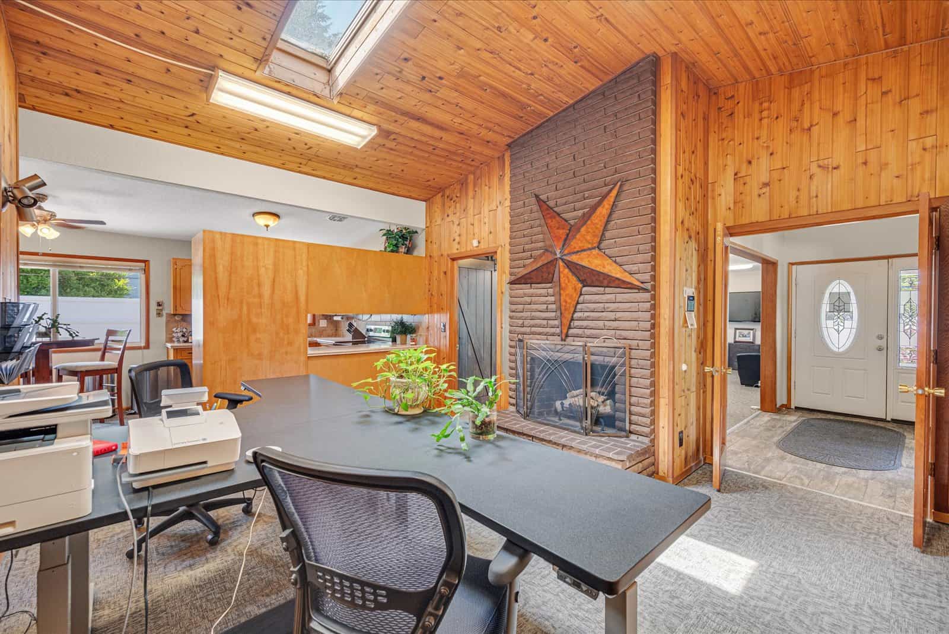
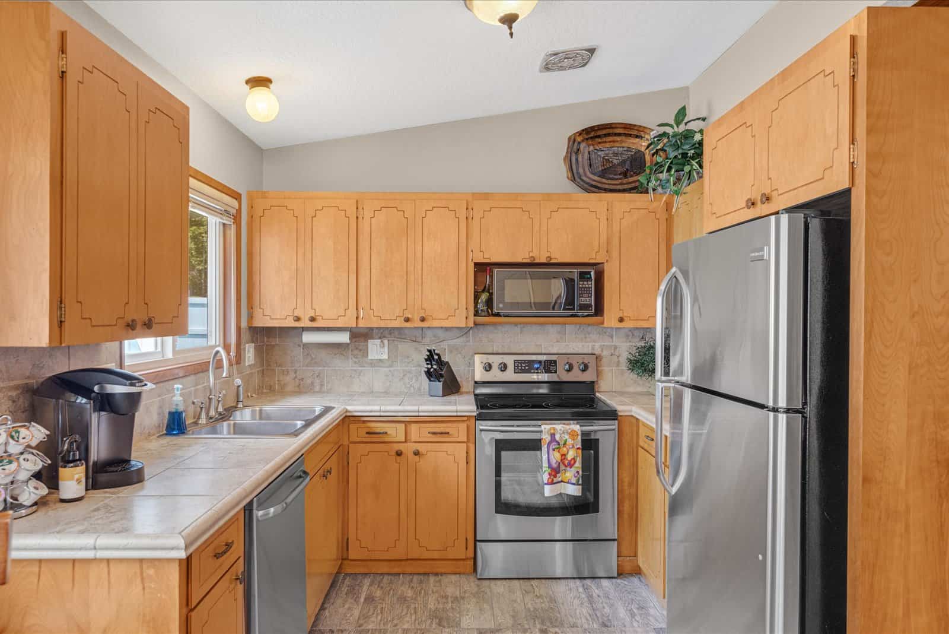
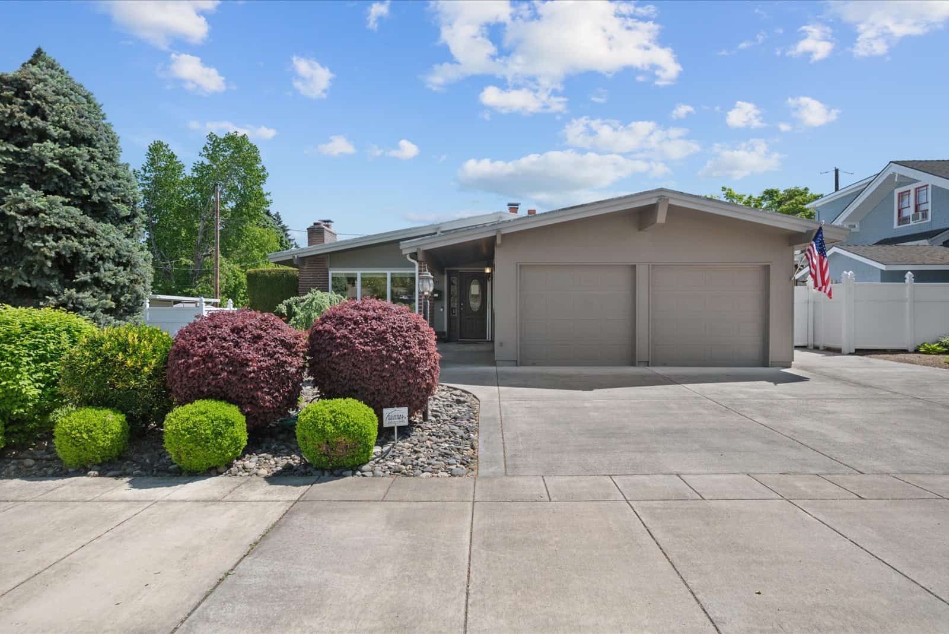
- Mid-century modern
- Positioning
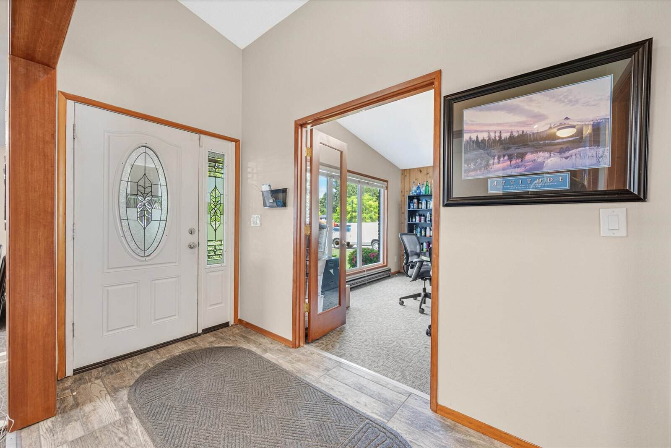
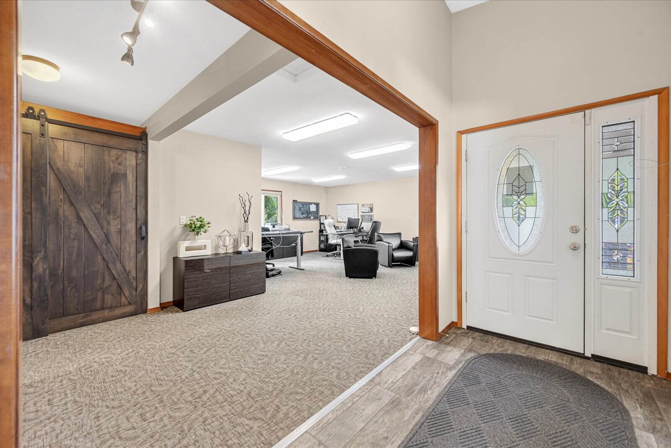
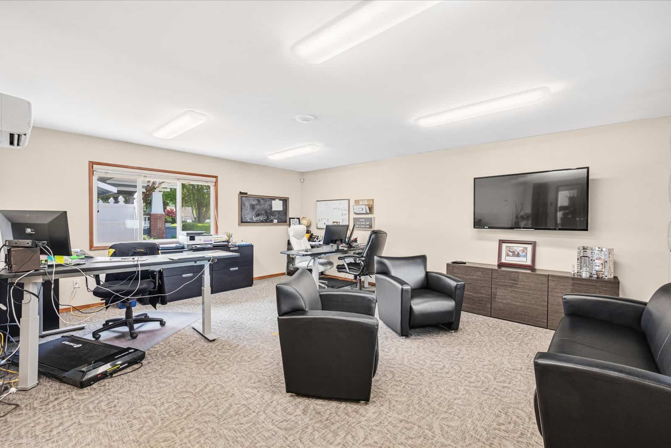
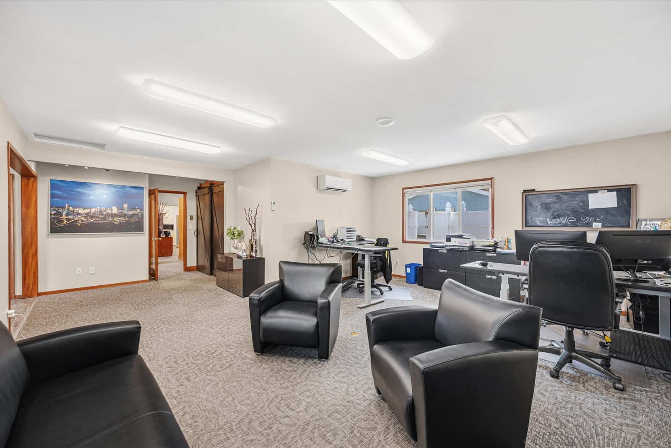
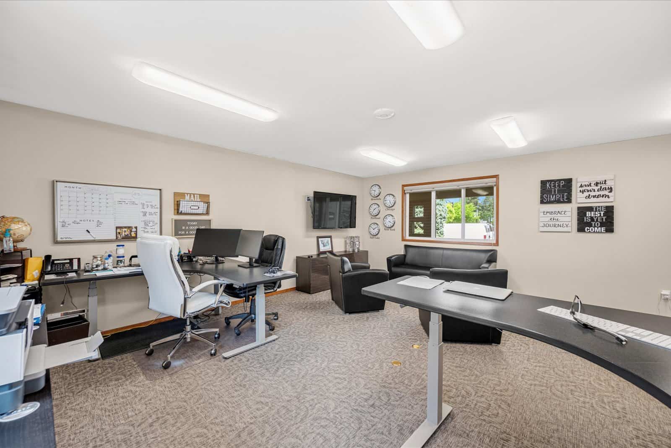
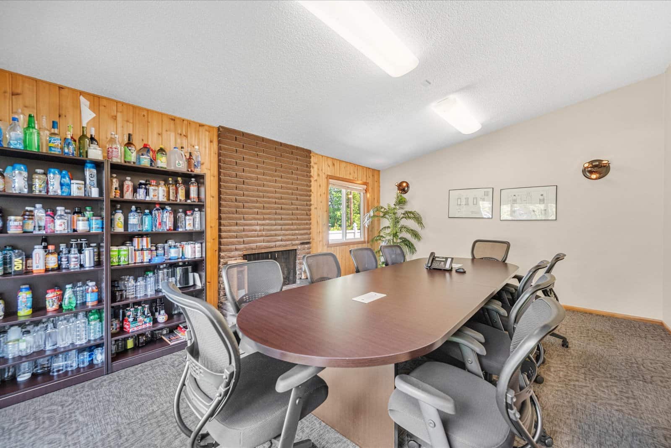
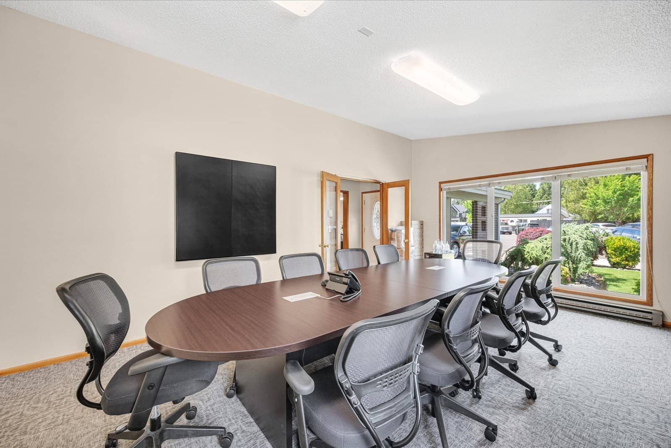
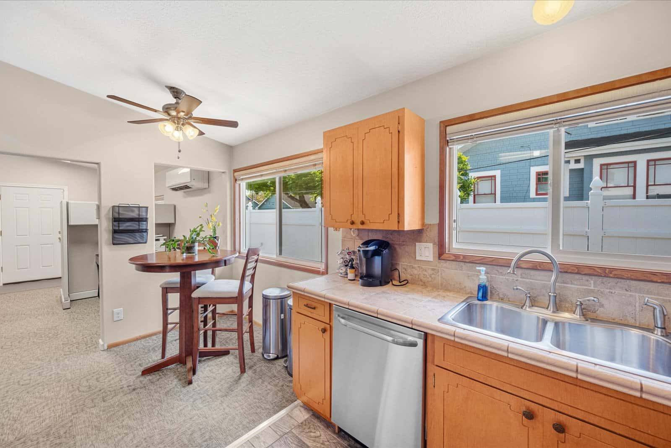
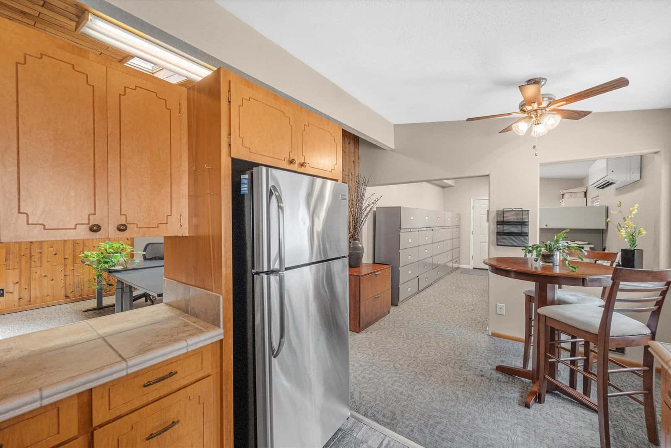
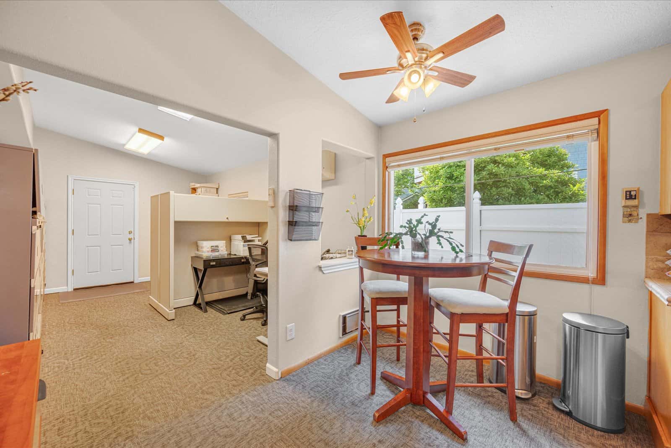
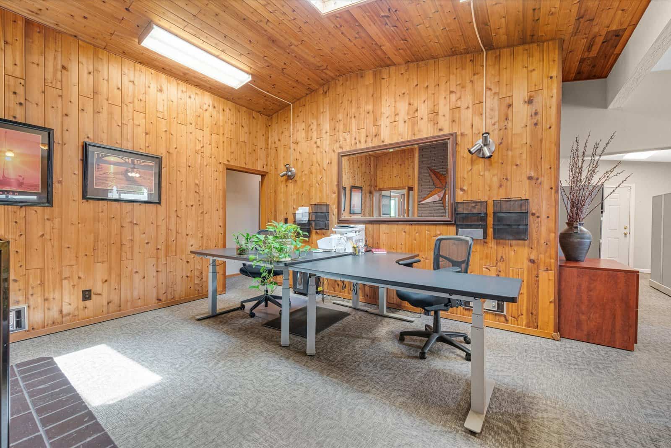
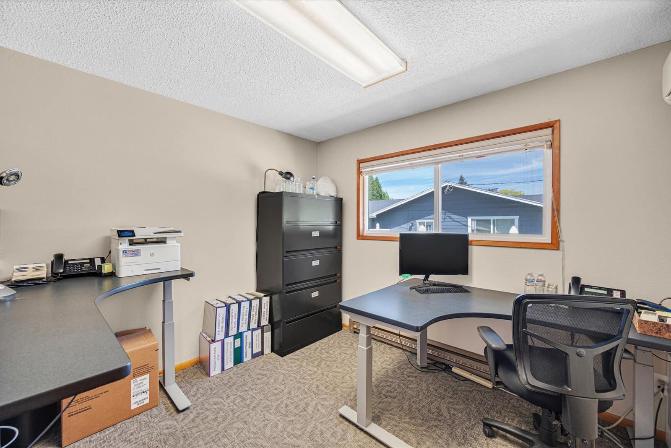
- Live-work; zoned residential + commercial
- Listing agent
- Heather Robbins (Robbins Realty Group)
List vs assessed: List $989,950 vs 2026 assessed market $524,242 (~$465k premium = MU/live-work upside)
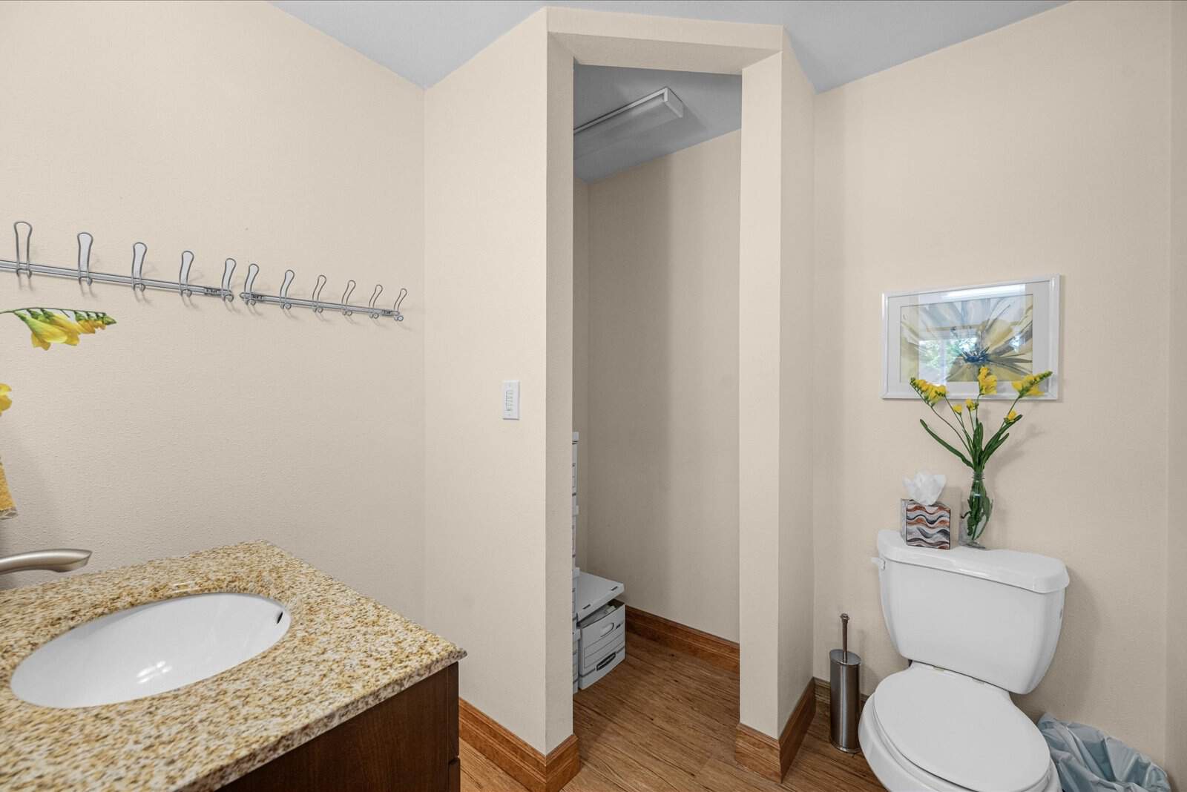
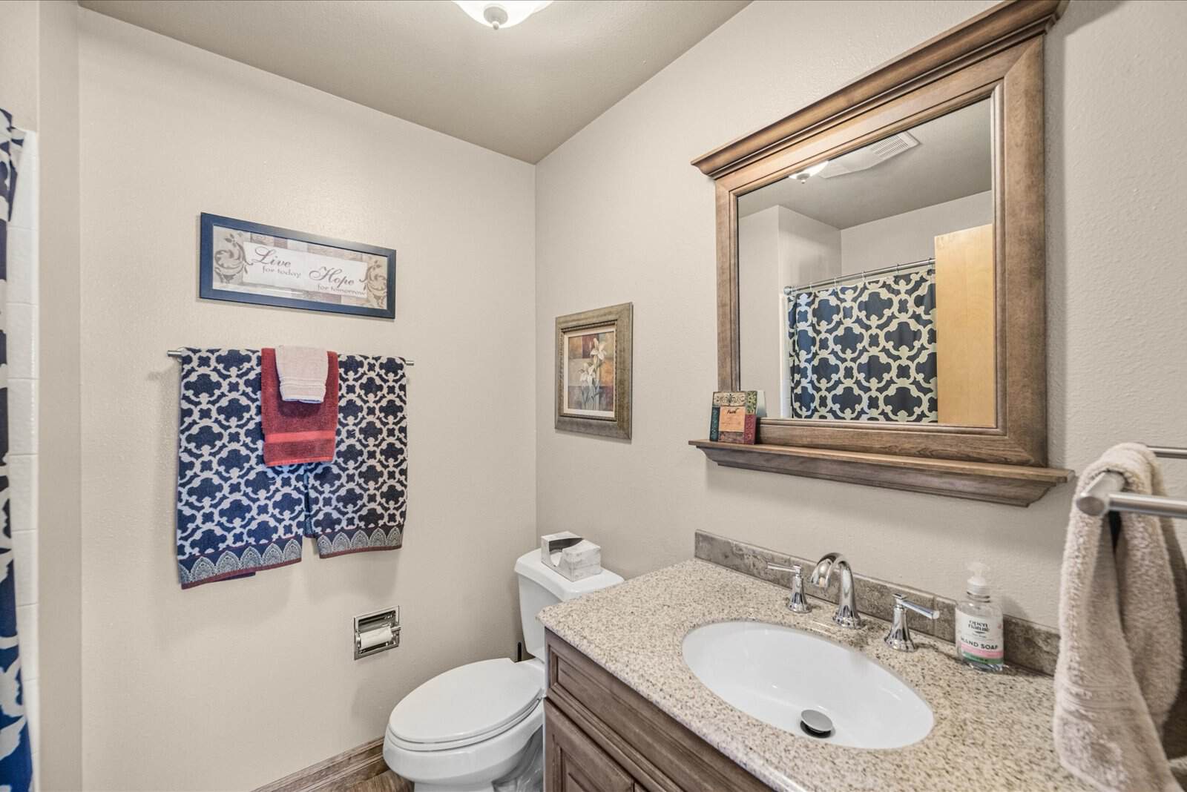
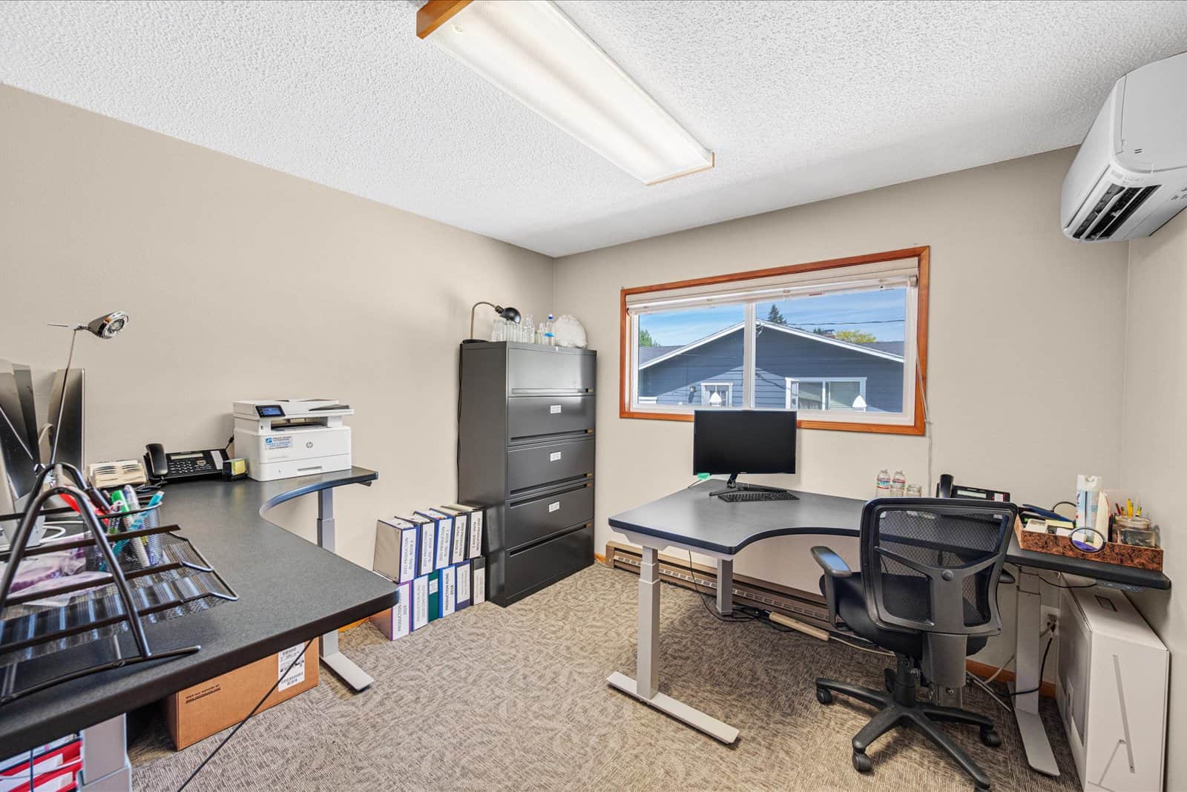
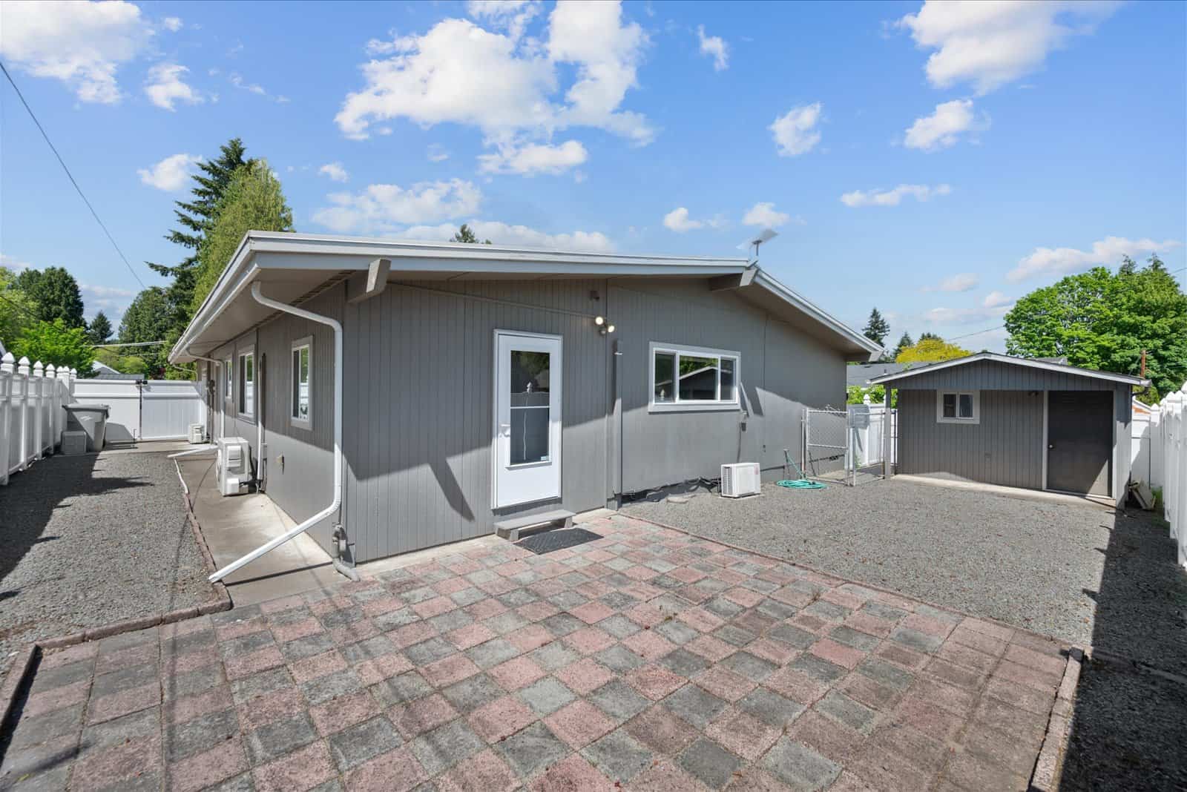
Ownership & sale history
- Mailing address
- 1525 WILLAMETTE FALLS DR, WEST LINN, OR 97068
Zoning & development potential
- Zone
- MU — Willamette Neighborhood Mixed Use Transitional Zone
- Comp plan
- Mixed Use / Commercial
- Max height
- 35 ft / 2 stories
- Max FAR
- 0.4
- Setbacks (F/S/R)
- 12 / 7.5 / 20 ft
Permitted outright: duplex, triplex, quadplex, townhouse, multifamily, cottage cluster, mixed-use residential+commercial, neighborhood retail/office/medical/personal-service
Buildable floor area: up to 2,480 sf (min 1,860 sf per zone)
Existing 1,516 sf is below the 0.30 min-FAR — underbuilt for the zone.
Regulatory determinations — verified
| Constraint | Determination |
|---|---|
| Historic District (National Register) | ✅ OUTSIDE |
| Historic District (Local) | ✅ OUTSIDE |
| Commercial Design District | ✅ OUTSIDE |
| Design review required | ✅ no |
| Steep slope | ✅ no |
| Riparian | ✅ no |
| Wetland | ✅ no |
| Habitat Conservation Area | ✅ no |
| FEMA flood zone | ✅ X |
Verified: 2026-07-09 point-in-polygon vs West Linn RegulatoryZones (control-tested)
Site utilities & services (P-101)
- Water
- 6" CI main · ~20 m
- Sewer
- 8" PVC GRAVITY main · ~20 m · Willamette Town
- Storm
- 12" PIPE main · ~40 m · SWALE
Nearest public mains (size · material · type · distance) from the jurisdiction Public Works GIS. Confirm depths/capacity + existing laterals before design.
Permit history — searched
- Source
- Oregon ePermitting (Accela ACA)
- Records (all dates)
- Building: 0 · Planning: 0
- Finding
- No building or planning permits on record in the state system
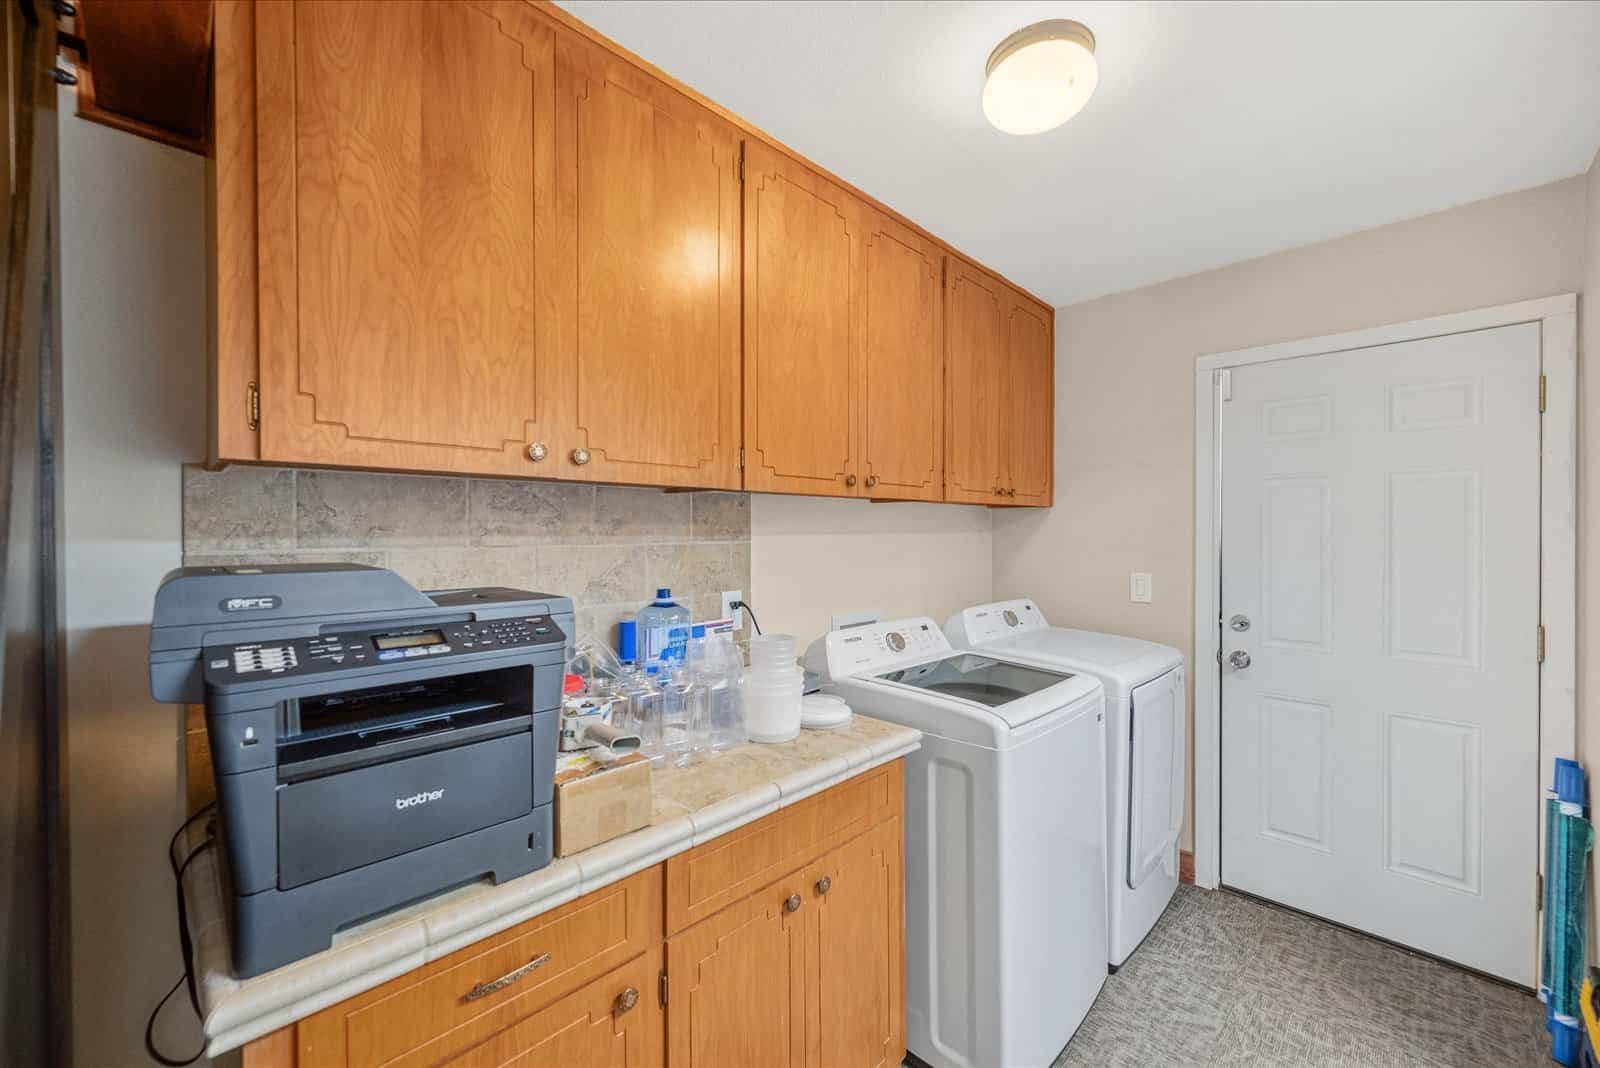
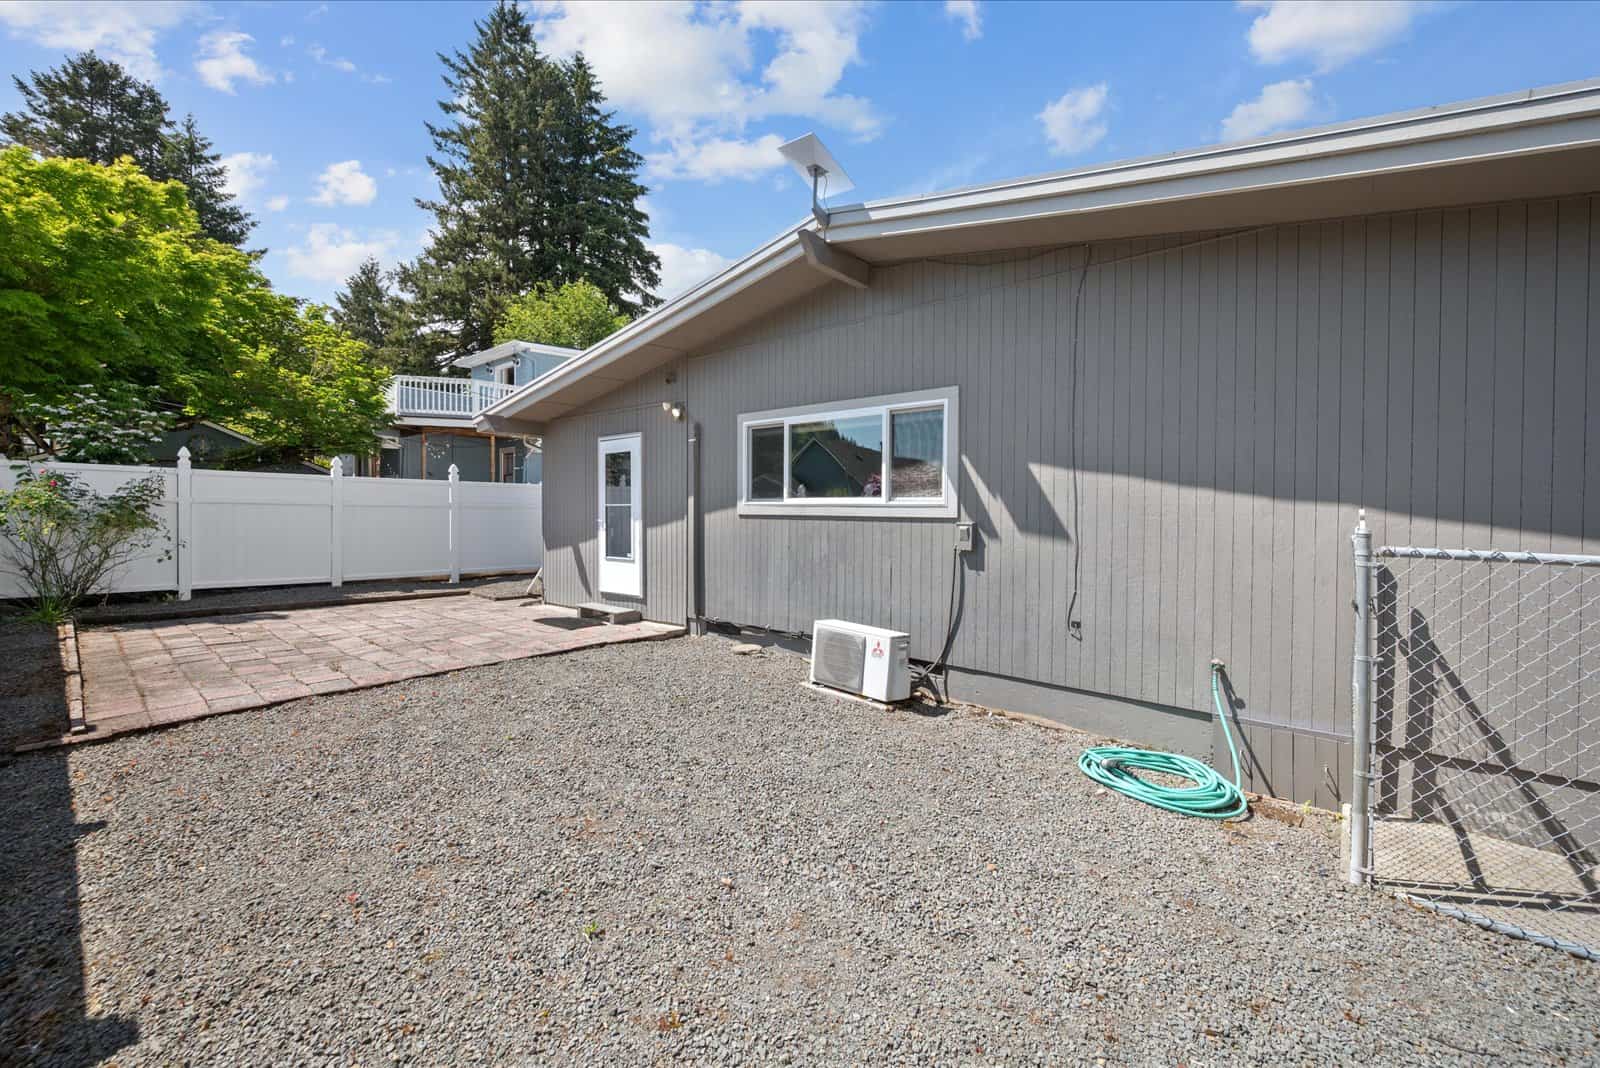
⚠ Listing markets a converted garage — verify permitting with West Linn Building (503-742-6054) before close
Program (interpreted from concept)
TODO — interpret the concept drawing (vision) into a site program.
Property & site imagery

Permits & approvals — confirm each
| Permit / review | Agency | Status | Rationale |
|---|---|---|---|
| Building permit | Jurisdiction | TBD | Confirm scope against the work proposed. |
| Land-use / zoning review | Jurisdiction | TBD | Confirm allowed use + standards. |